


For more information regarding the value of a property, please contact us for a free consultation.
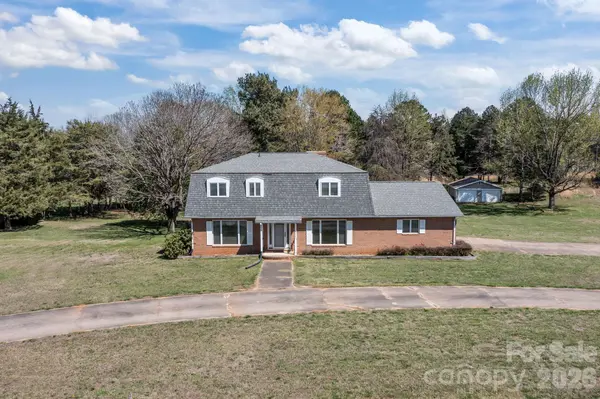
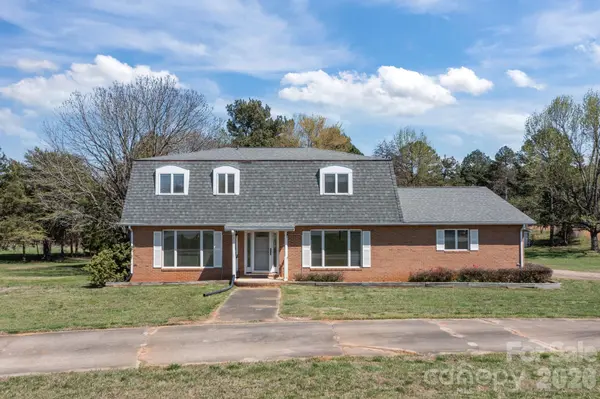
1463 Charlotte HWY Mooresville, NC 28115
Want to know what your home might be worth? Contact us for a FREE valuation!

Our team is ready to help you sell your home for the highest possible price ASAP
Key Details
Sold Price $482,198
Property Type Single Family Home
Sub Type Single Family Residence
Listing Status Sold
Purchase Type For Sale
Square Footage 2,859 sqft
Price per Sqft $168
MLS Listing ID 4357295
Sold Date 10/26/26
Bedrooms 3
Full Baths 2
Half Baths 1
Abv Grd Liv Area 2,859
Year Built 1985
Lot Size 7.198 Acres
Acres 7.198
Property Sub-Type Single Family Residence
Property Description
Motivated Sellers!! This 3-bedroom, 2.5-bath home sits on 7 beautiful acres just minutes from Lake Norman State Park, offering privacy with convenient access to restaurants and shopping. The living room features a cozy wood-burning stove perfect for cooler months. The spacious kitchen includes granite countertops, a butcher block island, two sinks, abundant cabinet space, and a charming kitchen nook. A main-level laundry room with half bath and whole-house vacuum system adds convenience. Upstairs features the owner's suite with walk-in closet and en suite bath, plus 2 addt'l bedrooms, office and a full bathroom. The open unfinished basement with kitchen area and garage door provides excellent storage, workshop, or flex room. Enjoy wooded views from the covered back deck. This property also includes an attached 2-car garage and a detached 2-car garage, offering ample space for vehicles, storage, or toys! If you desire the perfect blend of privacy, acreage, and proximity to everything then welcome home! Bring an offer!
Location
State NC
County Iredell
Zoning RA
Rooms
Basement Basement Garage Door, Basement Shop, Exterior Entry, Storage Space, Unfinished, Walk-Out Access, Walk-Up Access
Primary Bedroom Level Upper
Interior
Interior Features Attic Stairs Pulldown, Built-in Features, Central Vacuum, Kitchen Island, Storage, Walk-In Closet(s)
Heating Electric, Heat Pump
Cooling Ceiling Fan(s), Central Air, Dual, Electric
Flooring Carpet, Vinyl, Wood
Fireplaces Type Den, Living Room
Fireplace true
Appliance Dishwasher, Dryer, Electric Oven, Exhaust Hood, Microwave, Refrigerator, Washer
Laundry Laundry Room, Main Level
Exterior
Garage Spaces 4.0
Roof Type Architectural Shingle
Street Surface Concrete,Paved
Porch Covered, Deck, Front Porch
Garage true
Building
Lot Description Cleared, Private, Wooded, Views
Foundation Basement
Sewer Septic Installed
Water Well
Level or Stories Two
Structure Type Brick Full,Vinyl
New Construction false
Schools
Elementary Schools Unspecified
Middle Schools Unspecified
High Schools Unspecified
Others
Senior Community false
Acceptable Financing Cash, Conventional, FHA, VA Loan
Listing Terms Cash, Conventional, FHA, VA Loan
Special Listing Condition None
Read Less
© 2026 Listings courtesy of Canopy MLS as distributed by MLS GRID. All Rights Reserved.
Bought with Joseph Davis • Staylakenorman LLC
NEARBY SCHOOLS & BUSINESSES
GET MORE INFORMATION